House & Commercial Rewiring for Builders & Property Renovators

House & Commercial Rewiring for Builders & Property Renovators
Tell us about your commercial electrical requirements to receive an estimate.
house & commercial rewiring for builders & property renovators
Start with a clear specification. Mark the position of every socket, switch, light, extractor fan, smoke and heat alarm, data point and outside light on the drawings, along with kitchen appliance positions and heating controls. Decide early on anything that affects the consumer unit or the supply, such as an electric shower, induction hob, heat pump, battery storage or a chargepoint. Allow for outside sockets, garden lighting and outbuilding supplies at this stage too, since adding them later means digging. A priced specification makes quotes comparable and reduces variations.
Older properties need an asbestos check before intrusive work. The Control of Asbestos Regulations 2012 require a refurbishment and demolition survey of the areas to be disturbed before work starts, and electricians commonly come across asbestos in textured ceiling coatings, old fuse board backing panels and floor tiles. The survey should be shared with every trade on site. On domestic projects the Construction (Design and Management) Regulations 2015 still apply, with the client's duties normally passing to the contractor.
The wiring itself has to follow BS 7671. Cables buried in walls should run in the permitted zones, horizontally or vertically from accessories, or be given additional protection, and most circuits in a home need 30mA RCD protection. Cables must be supported so they will not collapse early in a fire, which means non-combustible fixings rather than plastic clips alone. Holes and notches in joists need to stay within the limits that protect the structure, so agree routes with the builder rather than leaving each trade to cut its own.
A full rewire is notifiable work under Part P of the Building Regulations. If the electrician is registered with a competent person scheme, they can self-certify and the building regulations compliance certificate is issued through the scheme; otherwise building control must be notified before work starts. At completion you should receive an Electrical Installation Certificate with a schedule of test results. Where the project also needs building control approval for other work, such as a loft conversion, make sure the electrical certificate is ready for the completion inspection.
Temporary power and sequencing cause many site disputes. Agree who provides a temporary supply for other trades once the old installation is stripped out, how long the property can be without lighting, and whether any circuits must stay live for an occupier, a security system or a boiler. Smoke and heat alarms in new or materially altered homes usually need to be mains powered and interlinked, so allow for them at first fix. Protect new accessories during decoration, or budget for replacing paint-splashed faceplates.
When comparing quotes from the electricians you are introduced to, check the number of visits allowed for first and second fix, whether the price covers the consumer unit, alarms and making good, who removes the old cables, how variations will be priced, and whether testing and certification sit within the total rather than being added at the end.
Designed for Builders & Property Renovators
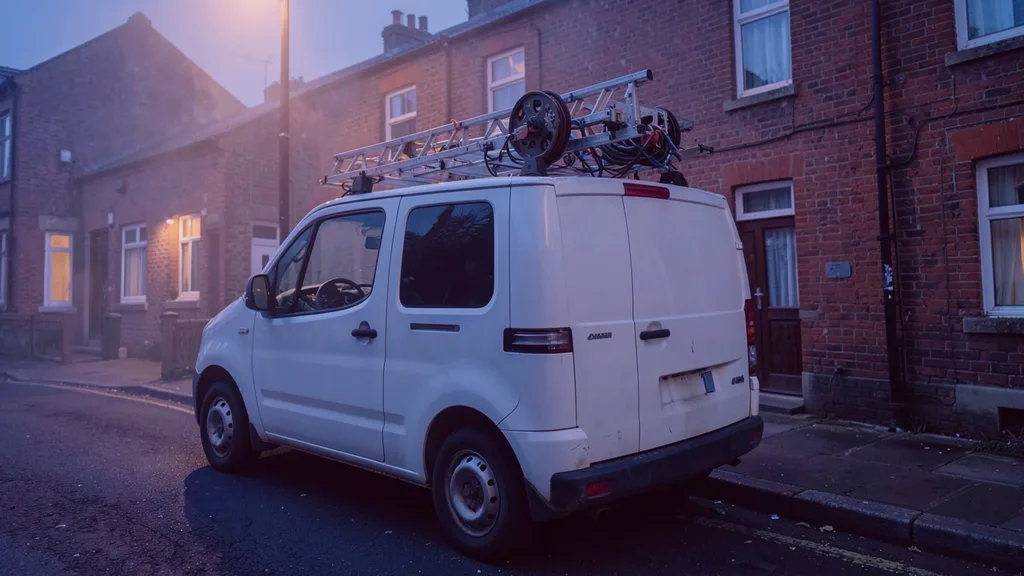
Illustrative photography provides visual context only and does not claim that this website completed or inspected the work shown.
If the brief spans more than one service, compare each relevant scope separately so inclusions and exclusions stay clear for builders & property renovators.
Explore 24/7 emergency electrical repairs options for builders & property renovators and the questions to ask before enquiring.
See 24/7 Emergency Electrical Repairs for Builders & Property Renovators